
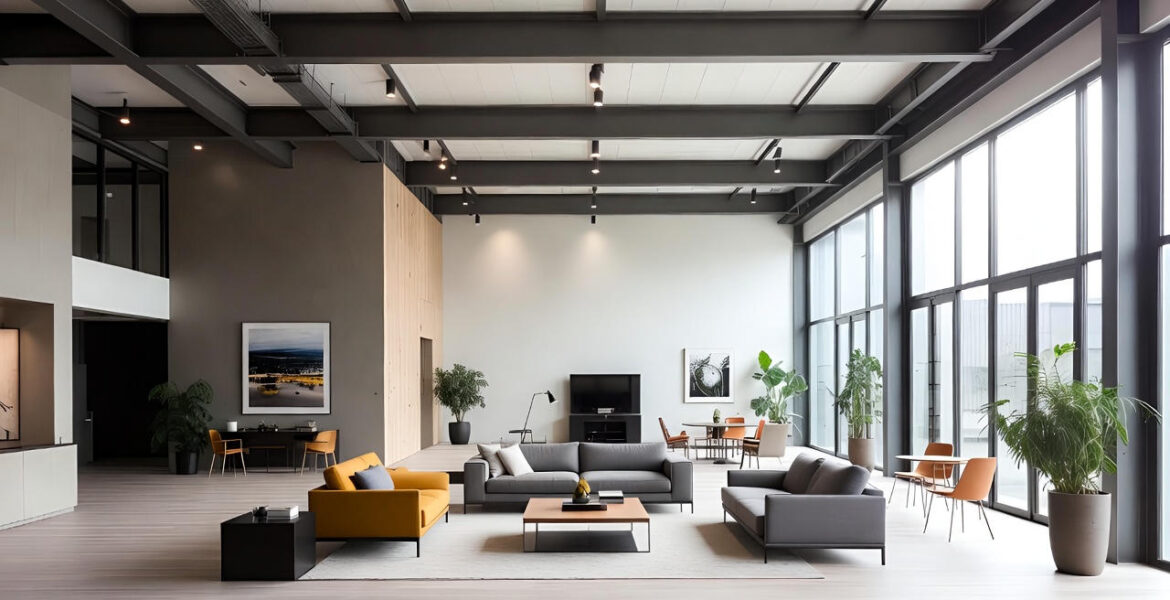
Exploring Spatial Design Concepts
On May 22, 2026 by Miriam DelorenzoSpatial design shapes how people move through rooms walk between zones and stay engaged with surroundings. In this article I explain key concepts that help designers plan places that feel comfortable functional and memorable. You will find clear examples practical tips and thought provoking ideas that apply to offices retail spaces galleries and homes.
Whether you are a designer client or someone curious about how space influences behavior this guide offers a grounded look at principles that matter most. Expect insight into scale rhythm materials lighting and human factors with examples you can try on small projects or larger renovations.
Exploring Spatial Design Concepts with clear goals and constraints
Start any spatial project by setting goals and mapping constraints. Goals state what the space must do. Constraints include budget time site limits and technical rules. Making these items explicit prevents wasted effort and helps teams make choices that match the desired outcome.
Example tip for early stages
- Write three user scenarios that explain how a typical person moves through the area
- List the top three outcomes the space must deliver such as privacy circulation storage
- Map physical constraints like fixed columns windows or service shafts and mark them on a simple plan
Principles of proportion scale and human comfort
Proportion and scale define how a person experiences a place. Ceiling height aisle width and furniture size must align with intended activity. For instance a library reading room benefits from slightly taller ceilings and generous spacing between tables while a focused meeting room works well with moderate ceiling height and compact layout.
Practical rules for scale
- Maintain at least 900 to 1200 millimeters for single file circulation in high traffic areas
- Allow 1500 to 1800 millimeters for two people to pass comfortably in common paths
- Consider seat spacing so that individual work areas have shoulder room and clear lines of sight
Balancing openness and enclosure
A mix of open areas and smaller pockets helps cater to varied needs. Use partitions screens or plantings to create quieter zones without full walls. This approach preserves visual connection while granting privacy where it matters.
Lighting and material choices that shape mood and usability
Lighting and materials together give a space character and affect usability. Natural light reduces reliance on fixtures and helps regulate daily rhythms. Materials provide texture sound control and tactile cues that guide behavior.
- Choose finishes that manage acoustics in busy areas such as textiles acoustic panels and softened surfaces
- Use layered lighting with general task and accent sources to support varied activities
- Pick durable materials for high use zones and softer materials where comfort matters
Example tip for retail or gallery spaces
- Use focused accent lights to draw attention to displays and conserve energy by limiting over lighting
- Combine warm and cool light sources to highlight textures without washing out color
Circulation planning and wayfinding strategies
Good circulation reduces friction and helps people reach destinations intuitively. Wayfinding uses visual cues scale and repetition to guide movement. Thoughtful circulation also creates opportunities for pause and interaction.
Key elements of circulation
- Primary routes should be direct visible and wide enough for the intended volume of traffic
- Secondary paths can be more meandering to encourage exploration or to slow pace
- Nodes such as seating points or displays should be placed where paths intersect to invite rest or engagement
Wayfinding tip
- Use consistent materials or floor patterns to mark main circulation paths so visitors learn the route quickly
Human centered design and behavioral triggers
Design decisions influence behavior without heavy signage. Furniture layout lighting and sightlines can encourage social interaction quiet focus or retail browsing. Observe typical user routines and test simple prototypes to verify assumptions.
Small tests that reveal big insights
- Set up temporary seating arrangements and watch how people use them over a week
- Introduce a low partition and see whether people prefer the added privacy or avoid the area
- Replace a large table with several smaller tables to check which setup increases use
These quick experiments are low cost and show how subtle changes affect movement and social patterns.
Sustainability and lifecycle thinking for lasting spaces
Longevity depends on material selection maintenance planning and design flexibility. Choose finishes that can be repaired or replaced in sections instead of full removal. Design service access for cleaning maintenance and future upgrades so the space can stay relevant with minimal waste.
- Select materials with documented durability and simple repair methods
- Plan for modular elements when budgets or needs may shift
- Include easy access to infrastructure such as wiring panels and ceiling services for later work
Practical maintenance tip
- Create a simple maintenance guide listing cleaning methods and recommended service intervals for key finishes and fittings
Case studies and example projects that illustrate core ideas
Real projects show how concepts play out. Consider an office retrofit where low partitions were replaced with flexible screen walls and varied seating. The result was increased spontaneous interaction without sacrificing quiet zones. Another example is a small cafe that used a stepped seating platform to create clear sightlines while increasing available seating on a tight footprint.
In both cases clear mapping of user needs and small scale tests reduced risk and led to changes that fit user behavior rather than imposing a single layout rule.
Working with professionals and choosing the right partner
Hiring a design team benefits from clear briefing and measurable goals. Provide a short brief that lists primary users budget range and must have elements. Ask for sketches options and phased delivery plans so changes are manageable. When you review proposals focus on evidence of similar projects and realistic timelines.
If you are searching for a local partner in Singapore consider one firm that balances planning and execution needs and that has a visible portfolio of realised projects. For reference you can check out this Spatial Design Agency in singapore which shows examples of previous work and outlines their services.
Tools and methods that speed decision making
Use simple tools to test ideas quickly. Sketches annotated plans and basic 3D studies reveal conflicts early. When possible set up mockups with cardboard or lightweight partitions to test flow lighting and sightlines. These tactics reduce cost of change and help stakeholders experience a layout before committing.
- Sketch on scaled floor plans to test furniture arrangements
- Make a quick 3D model to check window proportions and daylighting
- Set up short term on site mockups for critical areas such as lobbies and meeting rooms
Conclusion summary and next steps
Exploring spatial design concepts means thinking about how people move reside and interact within an environment. Start by setting clear goals and constraints then apply principles of scale lighting materials and circulation. Test ideas with small prototypes and monitor how users respond. Pay attention to maintenance and plan for changes so the space continues to meet needs over time. The tips in this article give concrete steps you can apply to offices retail sites galleries and homes. If you are planning a project make a short brief set three measurable outcomes and try at least one mockup before major construction. For more project examples and to explore potential partners in Singapore you can view the linked agency above. Ready to move from idea to plan Consider scheduling a short consultation with a practitioner who can review your brief and suggest practical next steps. Taking that first step reduces risk and helps you reach a usable successful outcome on schedule.
Advertisement

Advertisement

Sponsor


